

St Flannan's, Ennis: a template for rapid school builds
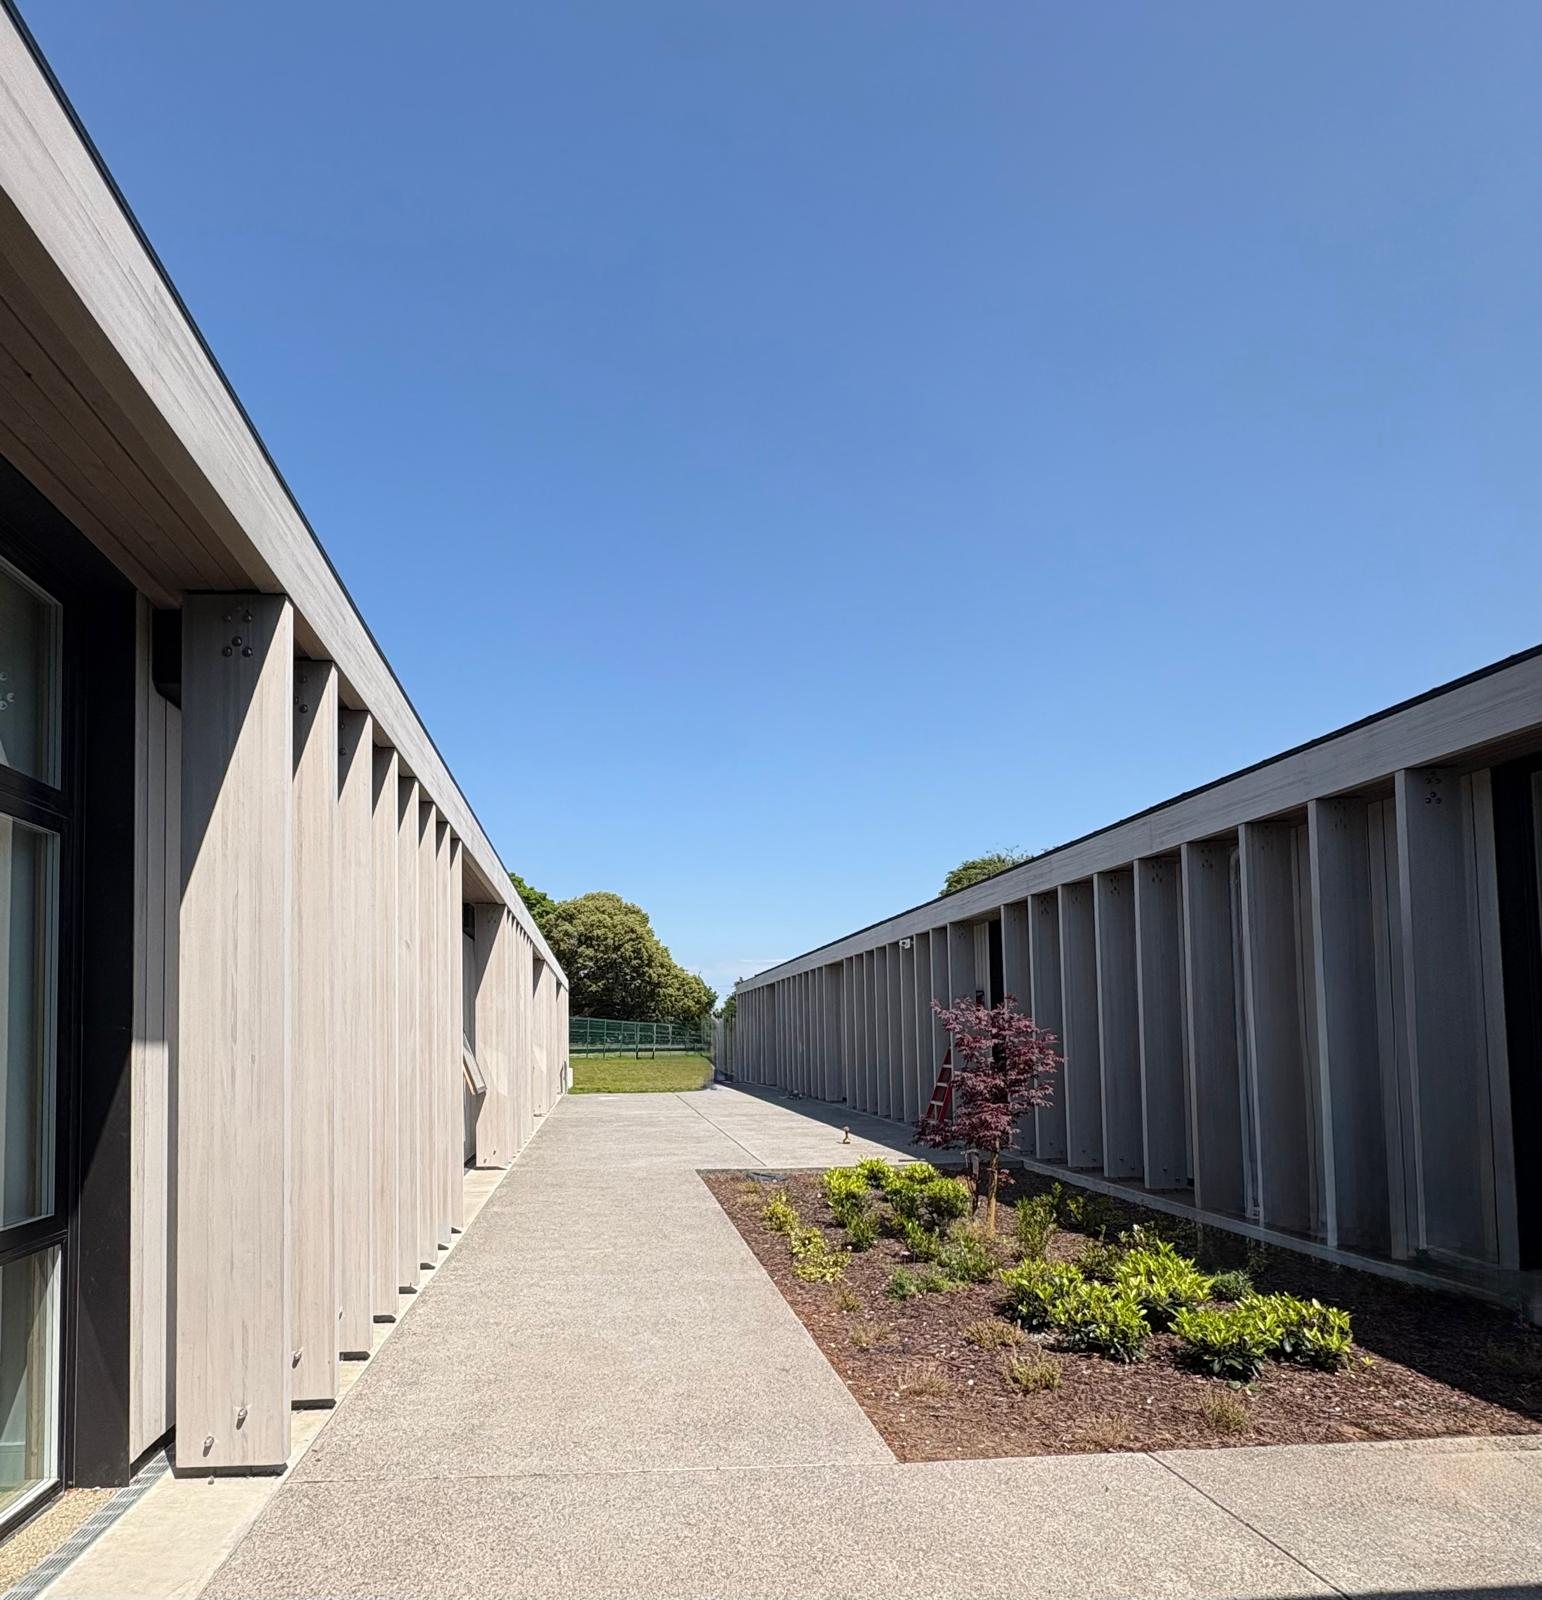
When the Department of Education and Youth needed special educational needs accommodation at St Flannan's College — fast — the programme looked like this: contractor appointed in September 2024, ground broken in January 2025, modules arriving from Roscommon that April, and students walking through the doors in September. A 2,500 m² building, the largest school development of its kind in Munster, in under a year.
Inside its 2,500 square metres are thirteen classrooms and a staff room, arranged around a purpose-built SEN wing — four SEN class bases, a practical activity room, a central activity room, a daily living skills room, a multi-sensory room and dedicated safe spaces. As principal Fr. Iggy McCormack told the press, the new SEN accommodation addresses "the severe shortage of such spaces in the greater Ennis area" — the college serves some 1,280 students.
Why it moved so fast
87 per cent of the building was prefabricated offsite. As project architect Aran Healy of Healy Partners Architects put it, "this off-site approach has enabled tighter quality control, reduced environmental impact, and faster on-site assembly." While groundworks progressed in Ennis, the building itself was already taking shape in our factory — two critical paths running at once, with Irish weather affecting neither.
"Expansion of historic school offers template for rapid builds across Ireland" — The Irish Post, May 2025
That word — template — is the point. The school-place shortage, particularly in SEN provision, is a national problem with a programme-time bottleneck. St Flannan's demonstrates what a repeatable answer looks like: design once, engineer properly, manufacture in a controlled factory, and let the site works and the building race each other to September.