

Sustainability claims are easy to make. Ours are independently assessed, reported in the industry press, and built into the way the factory works — not added afterwards.
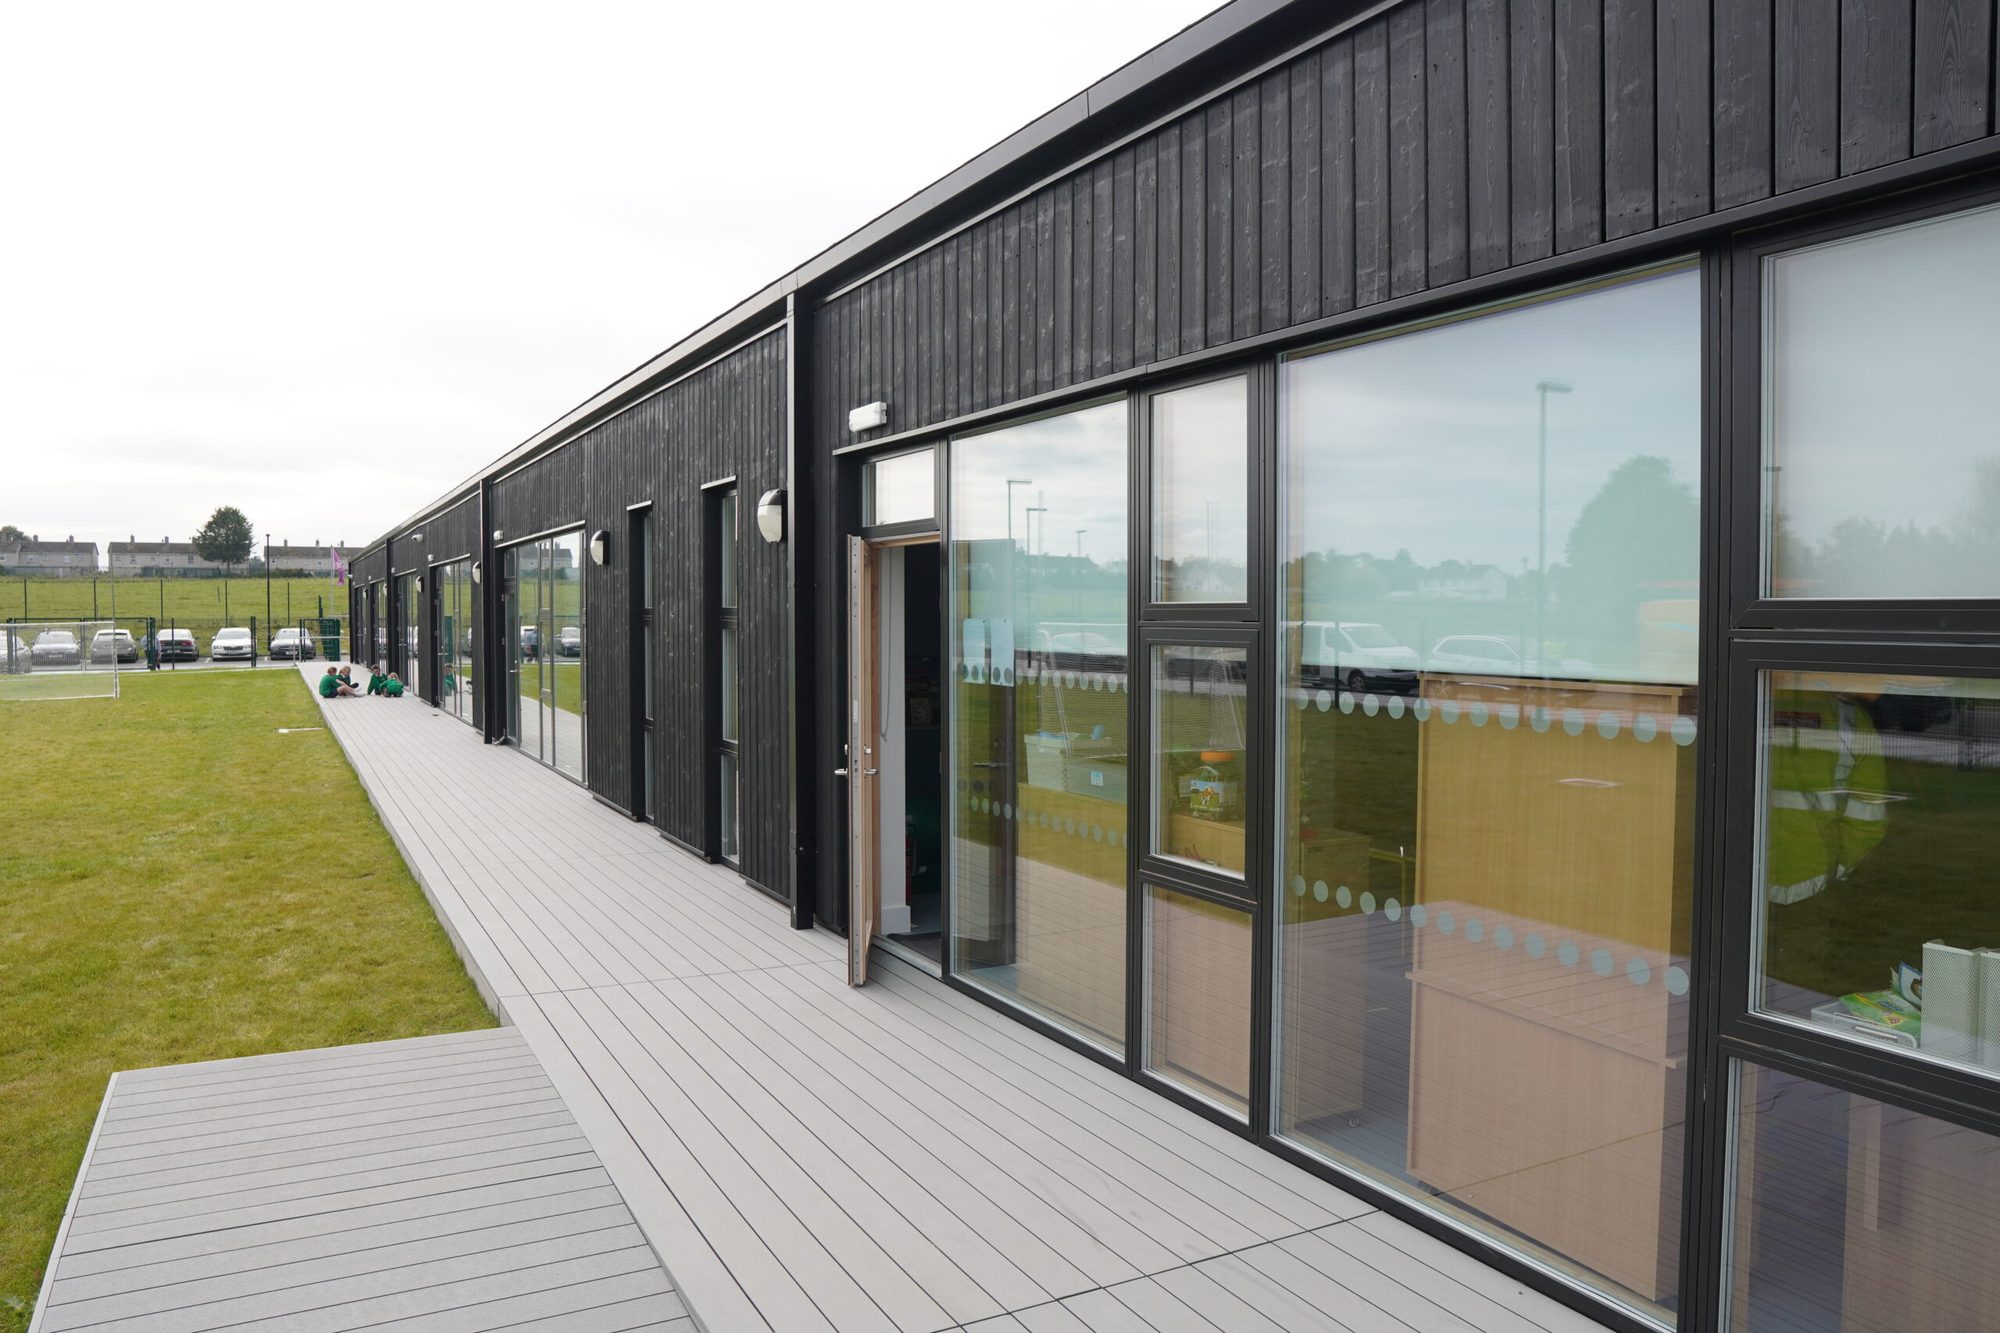
When sustainable building consultant John Butler assessed our modular building for St Patrick's College, Cork using PHribbon, the result was an embodied carbon figure of 249 kg CO₂e/m² — earning an A+ LETI rating for both upfront and whole-life carbon.
For context, the RIAI's current benchmark for non-domestic buildings is 1,000 kg CO₂e/m², and its 2030 Climate Challenge target is 540. Timber structure, natural insulation and a lean factory process put Lidan buildings well past targets most of the industry is still planning for.
Independent assessments using PHribbon (John Butler Sustainable Building Consultancy); reported by Passive House Plus, January 2022 and April 2025.
Controlled factory assembly designs waste out of the process — materials are cut to order, offcuts are reused, and buildings leave the factory once, complete. Time on site is measured in days, and so is site disruption.
Structural timber is exclusively FSC-certified from responsibly managed forests, complemented by engineered systems — Glulam, mass timber and cross-laminated timber — that store carbon for the building's lifetime.
Cellulose (including Ecocel recycled paper insulation) and wood-fibre systems, installed and quality-checked in the factory — breathable, high-performance and low-carbon.
A-rated BER, NZEB and Part L compliance as standard. Our airtightness results beat the passive house benchmark of 0.6 air changes per hour — measured, not estimated.
Air-to-air and air-to-water heat pumps, solar PV arrays installed by our own team, and — where the brief demands it — greywater recycling and composting systems, all commissioned before delivery.
Western red cedar, charred larch and standing-seam metal roofs: façades chosen to weather decades in the Irish climate without constant maintenance — and to belong where they stand.
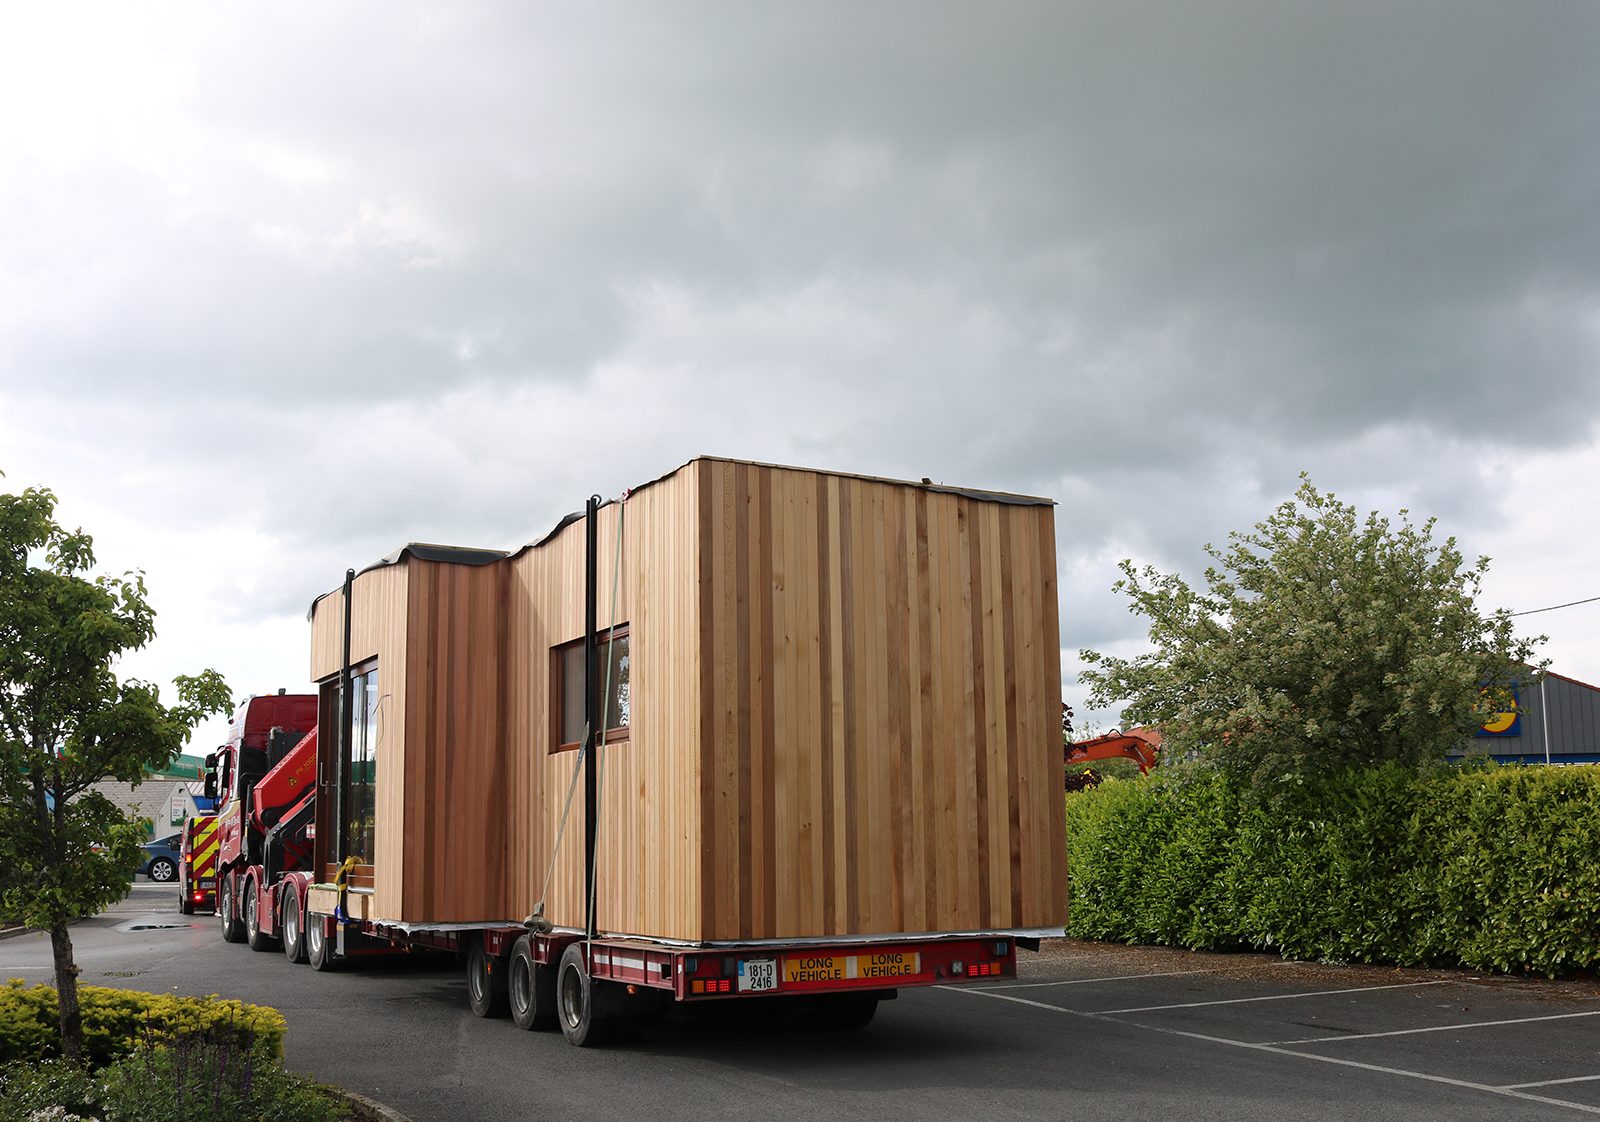
Fernhill House, built for Dún Laoghaire–Rathdown County Council, is believed to be the first dwelling in Ireland fully completed offsite — kitchen fitted, bathroom plumbed, electrics live, solar PV on the roof.
Installed on ground screws with no concrete foundations, it went from design to handover in three weeks, to an A2 BER, NZEB standard and passive-level airtightness — on a budget of €120,000.
See the projects →